Why Your Room Still Feels Cluttered After Decluttering: Fix Visual Noise
Boxes went out to the trash. Clothes got dropped off at donation centers. Shelves look bare compared to last week. Yet the bedroom or living space still feels heavy, crowded, and stressful. Decluttering was supposed to fix the entire problem – or so everyone claims online. Clutter cleanup only solves half the puzzle. Physical stuff is gone, but visual clutter stays behind.

Our editorial team covers wellness, productivity, and modern living \u2014 backed by research, shaped by real experience. We believe good advice should read like a conversation, not a textbook.
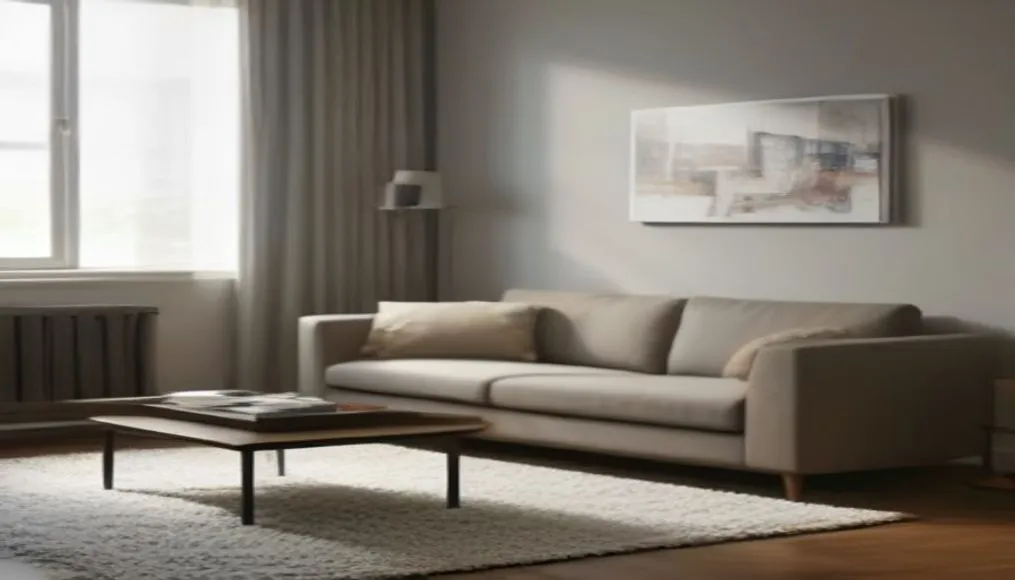
Brains process rooms through light, lines, shapes, and empty gaps. When items sit in the wrong spots, the eye cannot rest. Mess is not just extra junk. Bad layouts create tension all on their own. Explore how sustainable materials can transform a room’s vibe to understand how textures and surfaces change a room.
Empty rooms can feel tiny. Crowded rooms can feel cold. Human eyes track every single edge across four walls. That habit happens on autopilot.
Why your room still feels packed even after you dumped half your stuff
Most homeowners blame hidden mess when a space feels stuffy. Real life proves otherwise. A room with zero trash can still feel like a tiny closet. Visual weight causes this mess. Heavy dark wood, thick sofa arms, and solid box frames take up mental space. Floors disappear under chunky furniture legs. The brain logs that area as blocked ground – even if the surface is spotless.
Scale matters more than item count. Huge sectionals swallow up small studio apartments. Tiny rugs make giant rooms feel choppy and fragmented. Balance breaks down fast.
Sightlines dictate how big a room feels from the doorway. Walk into a bedroom and hit the side of a tall dresser right away. The room feels cramped instantly. The eye stops short. Open paths tell the mind that the room is safe and spacious. Blocked views trigger mild stress.
Light levels play a massive role too. Dark corners pull walls inward. Harsh ceiling bulbs create sharp shadows that chop up floor space. Soft ambient light spreads out across flat surfaces. Shadows shrink back. Rooms instantly breathe.
The invisible grid – scale, sightlines, and flow
Floors act like a blank grid. Every item placed on the floor claims a chunk of that grid. Solid coffee tables block light from passing through to the rug below. Glass tables or tables with skinny metal legs let light bounce across the wood. The room feels twice as open.
Wall height changes everything. Low ceilings feel lower when tall bookshelves touch the drywall ceiling. Leaving 12 inches of empty air above furniture creates breathing room. Space needs margins. Books need margins on a printed page – rooms need margins between furniture and walls.
Door swings demand clearance too. Squeezing a nightstand right behind a bedroom door makes the entry feel tight. Even an extra 4 inches of open wood floor makes a huge difference.
Colors clash without people realizing it. Five different wood stains in one living space create static. The brain tries to sort out the mismatch. That mental sorting feels identical to physical clutter stress. Matching tones bring peace.
Heavy drapes block natural sun. Thick fabric hangs down like solid walls beside windows. Switching to sheer curtains lets daylight wash over side walls. Natural daylight pushes boundaries outward. Rooms expand.
Science backs this up. The definition of clutter extends far beyond physical trash piles into visual disorder. A study discussed on Why Room Feels Cluttered but Clean notes that visual chaos spikes cortisol levels. The body stays on alert. Rest becomes difficult. Recent research from the University of Minnesota’s Department of Design, Housing, and Apparel found that participants reported lower stress levels when visual complexity was reduced, even when the number of objects remained constant [source].
Visual flow – when your eye races nonstop and you crash
Eyes follow paths across a room. Walk inside, and the gaze jumps from lamp to frame to throw pillow to rug pattern. Smooth flow means the eye glides gently across soft lines. Broken flow means the eye bounces around like a pinball machine. That constant jumping causes real eye strain – and mental fatigue follows quickly.
Contrast creates visual speed bumps. A jet black desk placed against a stark white wall screams for attention. Ten high-contrast items in one room create ten focal points. The brain cannot pick where to look first. Nothing gets to be quiet.
Decor patterns add up fast. Striped rugs fight with floral cushions. Geometric art clashes with plaid blankets. Each pattern demands attention. Cut back on busy prints. Solid fabrics give eyes a safe landing spot.
Floor space acts like white space in graphic design. Cramming furniture into every corner ruins flow. Blank floor space allows each piece of furniture to stand out on its own. Empty space is not wasted space. Empty space is actual design breathing room.
Wired gadgets create visual noise. Power strips, charging cables, and black cords draw dark lines across baseboards. The eye catches those dark lines automatically. Cable boxes tuck away easily. Clean baseboards make walls look wider.
Lighting temperature ruins flow just as badly. Cool white bulbs in floor lamps mixed with warm yellow ceiling lights split the room in two. Stick to 2700K or 3000K bulbs across the entire room. Uniform warmth ties disconnected zones together.
Fix your flow with three quick moves:
- Clear the direct walk path from the main entry door to the far window or closet.
- Group small decor items into trays instead of scattering pieces across open tables.
- Lower wall art so the center hangs 57 inches above the floor – right at eye level.
Spacing matters on walls. Hanging art too high makes ceilings look oddly low. Grouping frames too tight creates a heavy dark blob on the drywall. Give frames 2 to 3 inches of space. Balance returns.
Furniture placement makes or breaks daily routines. Walking around a coffee table corner every morning gets old fast. Clear pathways should measure at least 30 inches wide. Wide walkways feel luxurious. Tight gaps feel cheap.
Home styling specialist Anne Moss points out that room balance relies on negative space just as much as furniture. Leaving blank zones allows nice furniture to actually shine. Overfilling corners ruins great architecture. Restraint wins.
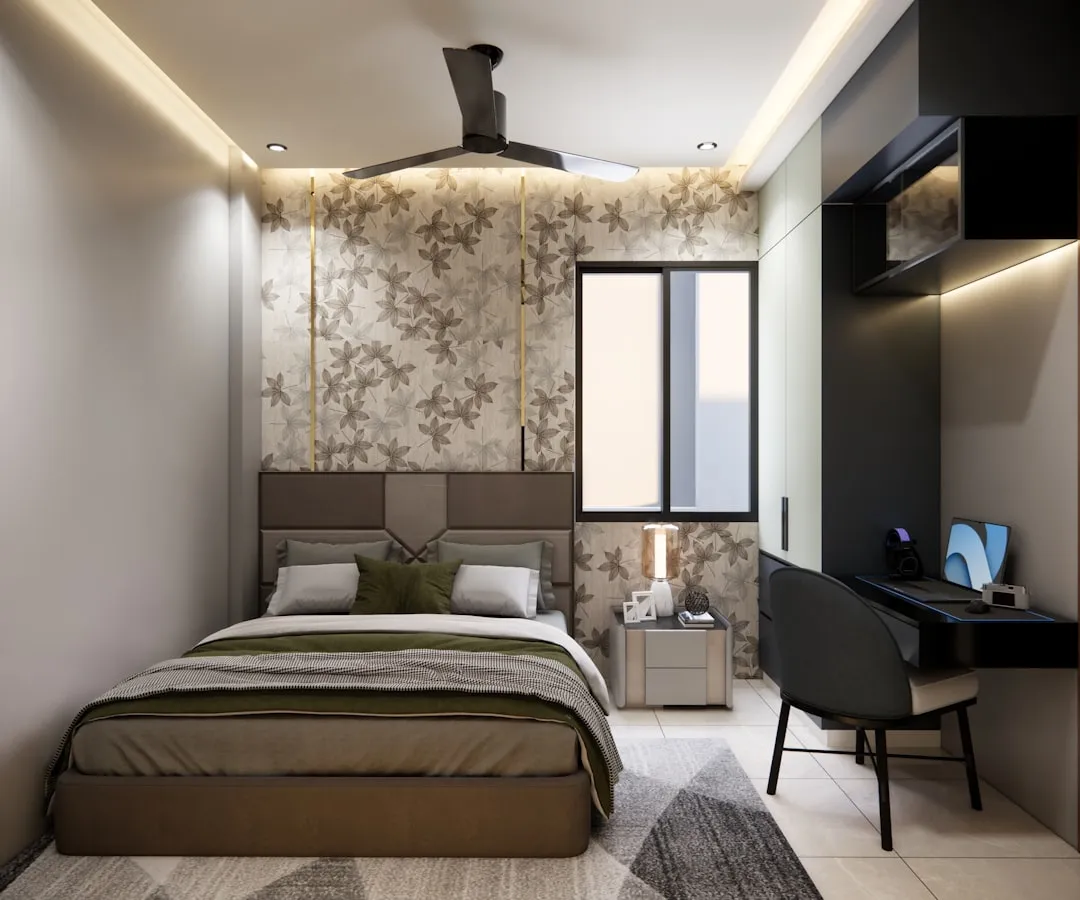
Reset the room tonight – no storage bins required
Fixing a stuffy room takes zero dollars. Most problems come from bad placement rather than a lack of bins. Plastic storage boxes often hide the issue instead of solving layout errors. Rearranging existing furniture changes how light moves across the room.
Start with the largest piece of furniture. Living rooms center on the couch. Bedrooms center on the bed. Place that main anchor against the longest solid wall. Do not push large items across window frames. Blocking daylight makes the entire room feel boxed in.
Pull seating away from the drywall. Floating a sofa 4 inches off the wall creates depth. Shadows behind furniture give the illusion of deeper space. Walls feel pushed back.
Look at surfaces next. Kitchen counters, dressers, and entryway consoles collect random daily items. Clear every surface down to the bare wood. Put back only three items per tabletop. Two books and a small plant look intentional. Ten loose items look like a mess.
Wall storage lifts weight off the ground. Floating wall brackets hold books without stealing square footage. Check out floating shelves to see how open wall storage frees up floor grids. Upward storage guides the gaze toward the ceiling.
Ceiling lighting also frees up precious floor area. Bulky floor lamp bases crowd narrow corners. Swap floor lamps for hanging fixtures. Browse LED pendant lights to find clean overhead lighting that keeps floor paths wide open.
Try these simple adjustments:
- Measure main walkways first – keep paths at least 30 inches wide for easy movement.
- Pick leggy furniture over solid base designs to let light slide across floorboards.
- Add a wall shelf above eye level to pull the gaze up toward the ceiling.
- Downsize tabletop decor to three items max per flat surface.
- Mark distinct functional zones with simple flat weave rugs.
Small tweaks add up fast. Moving a single chair can open an entire corner. Swapping a dark blanket for a cream throw brightens a dull corner. Rooms feel fresh in under 30 minutes.
Mirror placement alters visual space. Hang a mirror opposite a window. Daylight bounces deeper into dark corners. The reflection creates an illusion of a second window frame. Rooms instantly gain depth.
Scale down accent furniture. Chunky wooden side tables crowd modern armchairs. Slim metal drink tables provide surface area without bulk. Light passes straight through.
Declutter cords behind desks. Velcro straps bunch wires into clean straight lines. Running cables down furniture legs hides black plastic from plain sight. Clean lines bring instant calm.
Keep laundry hampers inside closets.